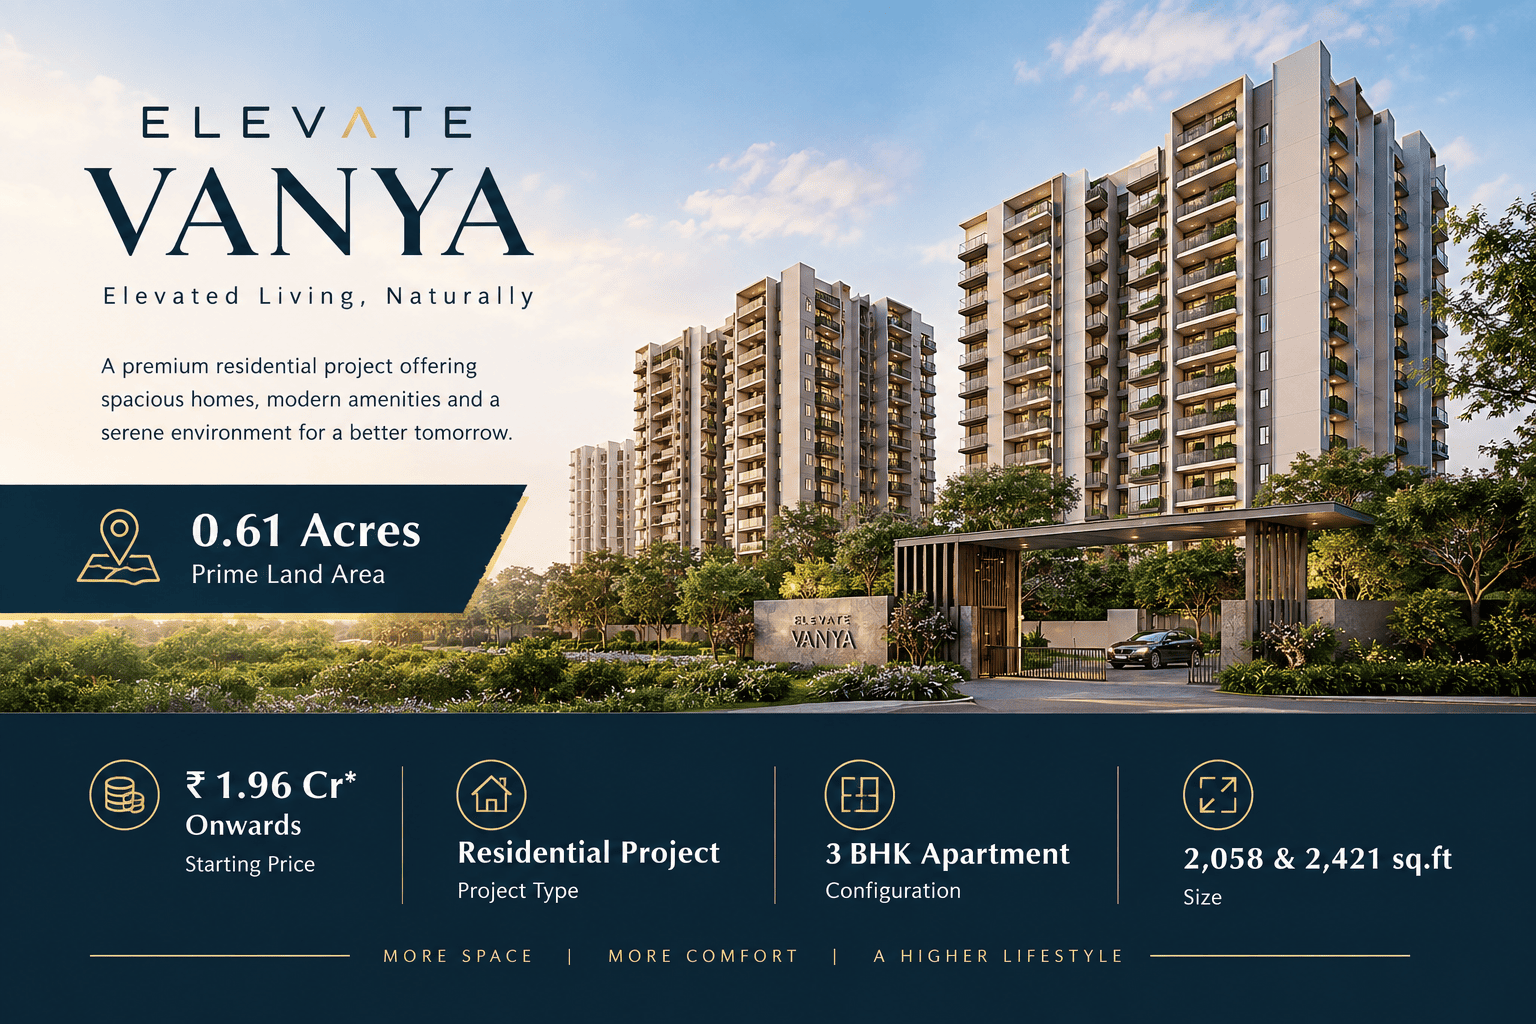
Elevate Vanya is a landmark boutique ultra-luxury residential development located on the prestigious Neshvilla Road, near Clock Tower, one of the most sought-after addresses in Dehradun. Spread across 0.61 acres, this exclusive low-density community features only 56 premium residences across 2 boutique towers, offering residents privacy, space, and a refined lifestyle. Designed as a low-density, nature-inspired address, it offers thoughtfully crafted 3 BHK luxury homes ranging from 2,058 Sq.Ft. to 2,421 Sq.Ft. The development comprises two elegantly designed towers and is positioned in a central yet serene part of the city. Starting from ₹1.96 Cr*, the project also offers flexible payment plans.
One of the most distinctive features of Elevate Vanya is its commitment to sustainable luxury living. The project name "Vanya," inspired by Sanskrit, means forest or nature, reflecting the project's emphasis on greenery, views (including towards Mussoorie), and a calm living environment without giving up urban convenience. Every residence is designed as a 3 BHK corner apartment with wraparound balconies, ensuring abundant natural light, excellent cross-ventilation, and seamless integration of greenery throughout the development. Residents can experience a unique blend of spirituality, wellness, and nature through thoughtfully planned spaces such as the 4,000 sq.ft. tree courtyard and a 16,000 sq.ft. clubhouse.
The lifestyle offerings at Elevate Vanya set a new benchmark for luxury living in the city. Residents enjoy access to a range of premium amenities including a gymnasium, mini theatre, children's play area, park, indoor games, community hall, and more. The residences further enhance the living experience with premium specifications and expansive balconies that offer beautiful views of the surrounding greenery. Together, these features make Elevate Vanya a truly exceptional address for luxury, wellness, and nature-inspired living on Neshvilla Road.
Location
Prime Land Area
Starting Price
Project Type
Configuration
Size
| Configuration | Super Built-up Area | Estimated Price | Action |
|---|---|---|---|
| 3 BHK | 2,058 Sq. Ft. | ₹2.06 Cr* | |
| 3 BHK | 2,073 Sq. Ft. | ₹2.07 Cr* | |
| 3 BHK | 2,078 Sq. Ft. | ₹2.08 Cr* | |
| 3 BHK | 2,156 Sq. Ft. | ₹2.16 Cr* | |
| 3 BHK | 2,283 Sq. Ft. | ₹2.28 Cr* | |
| 3 BHK | 2,308 Sq. Ft. | ₹2.31 Cr* | |
| 3 BHK | 2,421 Sq. Ft. | ₹2.42 Cr* |
Located near Clock Tower, Dehradun's premium central locality with excellent connectivity, lifestyle hubs, schools, and hospitals nearby.
Only 56 exclusive homes across 0.61 acres, offering privacy, spacious living, and a premium lifestyle experience in 2 boutique towers.
All residences are corner apartments with wraparound balconies for sunlight & cross-ventilation, with a 16,000 sq ft clubhouse.
Strong demand for luxury homes on Neshvilla Road supports long-term appreciation and investment potential.
Connect with our relationship managers for personalized consultations, site visits, and exclusive launch offers
.png)
Get complete information about floor plans, amenities, specifications, and location advantages.
Discover thoughtfully curated amenities for luxury, comfort, and wellness, designed to elevate your lifestyle.
Relax and rejuvenate with a panoramic infinity pool offering serene views.
State-of-the-art gym with modern equipment to keep you fit and active.
Lush greenery and serene pathways for a peaceful outdoor experience.
Safe, fun-filled play zones for your kids to explore and enjoy.
Exquisite culinary experiences with gourmet dishes and cozy ambiance.
Round-the-clock surveillance and security personnel for your safety.
Convenient shopping spaces with premium brands just steps away.
Spacious and secure parking facilities for residents and guests.
The master plan of Elevate Vanya has been thoughtfully designed to create a harmonious balance between luxury living and nature. Spread across 0.61 acres, the development features two boutique towers with only 56 exclusive residences, ensuring a low-density environment with ample open spaces, landscaped gardens, tree courts, wellness zones, and pedestrian-friendly pathways. The project's biophilic design philosophy enhances natural light, ventilation, and greenery throughout the community, creating a healthier and more comfortable living experience.
Among the most premium Dehradun New Launch Projects, Elevate Vanya offers a range of spacious floor plans designed to suit modern family requirements. Homebuyers can choose from luxurious 3 BHK residences ranging from 2,058 Sq.Ft. to 2,421 Sq.Ft. Every layout is carefully planned to maximize usable space, privacy, natural ventilation, and functional living areas.
The residences feature intelligently designed configurations including 3BHK+3T and 3BHK+3T+Utility layouts. Large living and dining spaces, spacious bedrooms, modern kitchens, utility areas, and wide wrap-around balconies provide residents with an exceptional blend of comfort, luxury, and scenic views of the surrounding greenery.
Elevate Vanya Dehradun enjoys a prime location on Neshvilla Road, one of the most prestigious and well-connected residential corridors in the city. Known for its scenic surroundings, premium neighborhoods, and excellent infrastructure, Neshvilla Road offers seamless access to major destinations across Dehradun. Residents benefit from proximity to reputed educational institutions, healthcare centers, shopping destinations, restaurants, and recreational hubs. Key landmarks such as Clock Tower, Mussoorie Road, Pacific Mall, Max Super Speciality Hospital, The Doon School, and Graphic Era University are easily accessible, making daily life convenient for families and professionals alike.
The project also offers excellent connectivity to major transportation hubs, including ISBT Dehradun, Dehradun Railway Station and Jolly Grant Airport, ensuring smooth travel within and outside the city. Its strategic location provides quick access to Mussoorie, IT parks, business centers, government offices, and emerging commercial zones. As infrastructure development continues across Dehradun, the Neshvilla Road region remains one of the most preferred destinations for luxury homebuyers seeking convenience, connectivity, and long-term real estate value.
Elevate Infracon Private Limited is a real estate development company focused on creating thoughtfully planned residential and commercial spaces that combine modern architecture, quality construction and customer centric design. The company aims to develop projects that not only meet the evolving lifestyle needs of homebuyers but also deliver long term value through strategic locations, efficient planning and premium specifications.
With a vision centered on innovation, sustainability and excellence, Elevate Infracon emphasizes high construction standards, contemporary design principles and meticulous attention to detail across its developments. The company focuses on creating communities that offer comfort, functionality and a superior living experience while maintaining transparency and trust throughout the homebuying journey.
Driven by a commitment to quality and customer satisfaction, Elevate Infracon Group continues to strengthen its presence in the real estate sector through projects that reflect modern living aspirations. By integrating sustainable practices, efficient space utilization and future ready infrastructure, the company strives to deliver developments that cater to the expectations of today's discerning homebuyers and investors.
Years of Legacy
Sq. Ft. Developed
Projects Delivered
Cities Across India
Elevate Vanya Dehradun is an ultra-luxury residential project located on Neshvilla Road, near Clock Tower, offering premium 3 BHK corner residences with world-class amenities, biophilic architecture, and green-certified living.
The project is strategically located on Neshvilla Road (near Clock Tower / Dobhalwala area), Dehradun, one of the city's most prestigious residential corridors known for its excellent connectivity, premium infrastructure, and scenic surroundings.
The project offers only spacious 3 BHK apartments with sizes ranging from approximately 2,058 Sq.Ft. to 2,421 Sq.Ft., catering to different family requirements.
The residences at Elevate Vanya Dehradun are available from ₹2.06 Crore onwards*. Buyers can choose from available configurations and flexible payment plans.
Residents can enjoy a 16,000 sq.ft. clubhouse and a 4,000 sq.ft. tree courtyard, gymnasium, mini theatre, children's play area, park, indoor games, community hall, and more.
The project stands out due to its low-density planning with only 56 residences, biophilic architecture, all 3 BHK corner apartments with wraparound balconies, and a focus on nature-inspired living.
Its prime Neshvilla Road location, premium specifications, limited inventory, luxury positioning, and growing demand for high-end residences in Dehradun make it a strong consideration for both end-users and long-term investors.
The project offers flexible payment options. Please connect with our team for detailed payment plans and schedules.
Contact us for project details, site visits, pricing, and early bird offers.
We respect your privacy and will not share your information with third parties.